
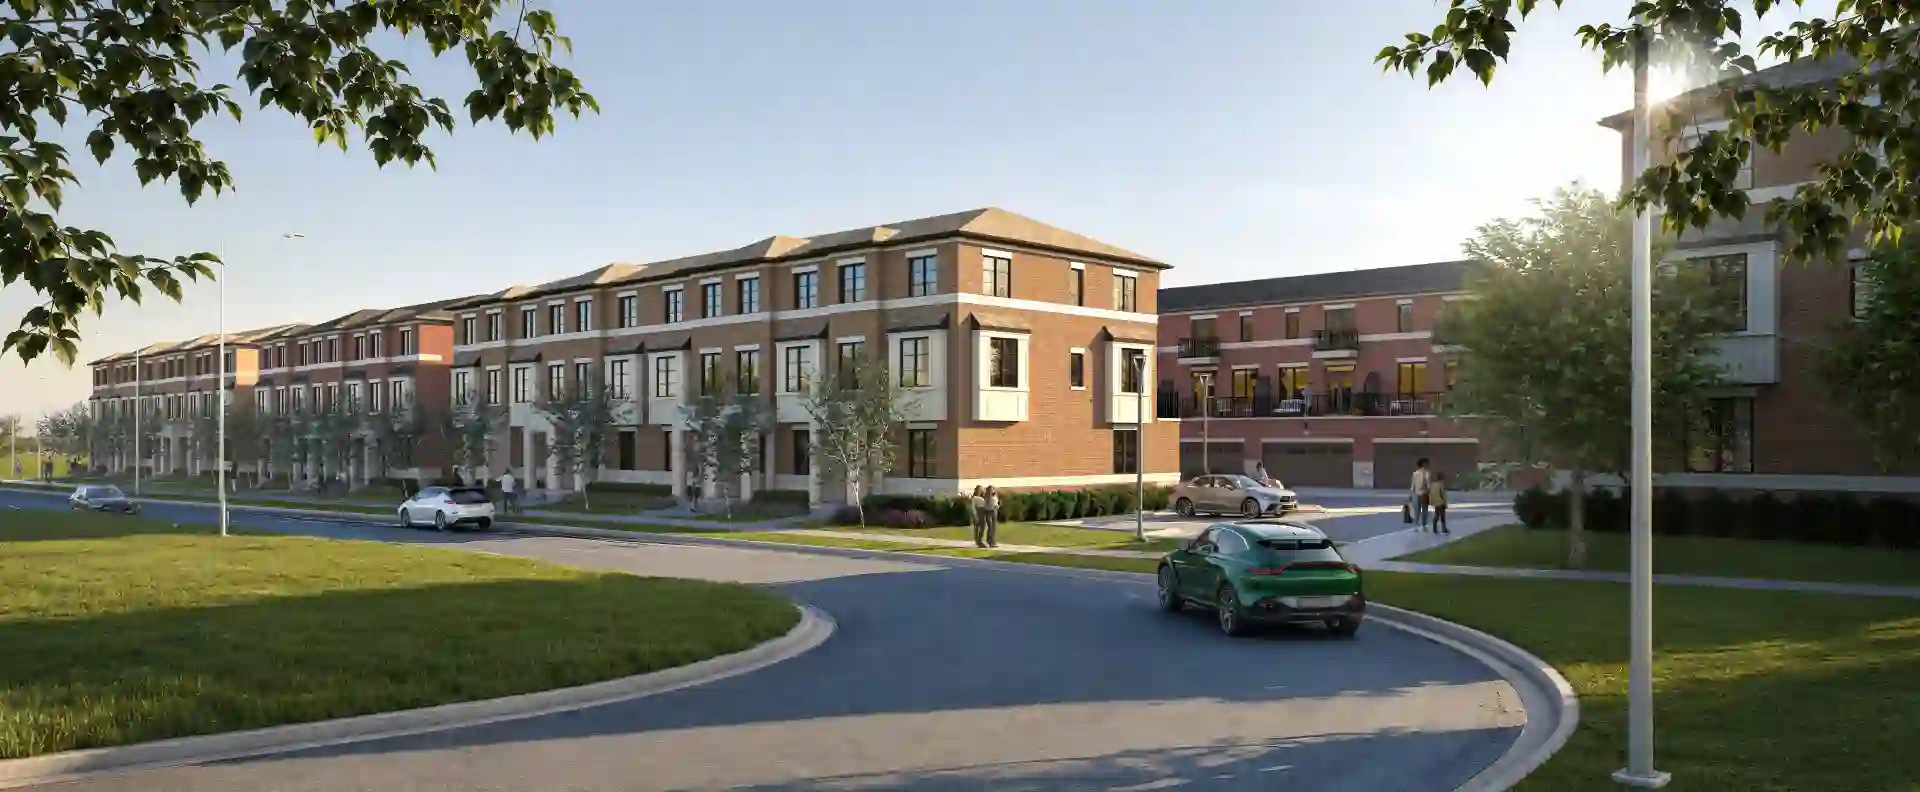
Elements Towns is a new freehold (POTL) townhome release by Trinity Point Developments at Bronte Street South & Britannia Road in Milton. It launched on October 21, 2026, which makes it the newest low-rise launch in Milton right now. In our October Milton market update we flagged the Elements district as one to watch; the towns are now selling. Below are the real numbers from the October 2026 price list, how the $70,000 deposit works, and our honest view on who this project suits.
Overview
| Quick Facts | | |---|---| | Builder | Trinity Point Developments | | Location | Bronte Street South & Britannia Road, Milton, ON | | Home type | Three-storey, 20 ft rear-lane townhomes (interior, end and corner units) | | Garage | Double-car, rear-lane | | Price range | $669,900 – $729,900 (Elevation A base models) | | Sizes | 1,856 – 1,918 sq. ft. | | Bedrooms | 3 (optional lower-level bedroom available) | | Deposit | $70,000 total over 180 days | | Monthly POTL fee | $177 (first three years free under current incentive) | | Launch date | October 21, 2026 | | Occupancy | Expected Summer 2028 (exact date not yet confirmed) | | Status | Now selling |
Note that Elements Towns is separate from the planned Elements Condos building. You can see every plan on our Elements Towns project page.
Location & Neighbourhood
Bronte Street South and Britannia Road sits in Milton's south-west growth area, the part of town where the city is extending toward Sixteen Mile Creek and the Britannia corridor. Bronte Street is a main north–south route into central Milton, and Britannia Road connects east toward the Tremaine and James Snow corridors where most of Milton's new subdivisions are going in. Highway 401 and the Milton GO station are both a short drive away, not a walk.
The trade-off: this location scores a Walk Score of 11 and a Transit Score of 24. That's low even for a new Milton subdivision. Plan on driving for groceries, school drop-offs and the GO train until the surrounding retail and transit are built out. Buyers here are paying for the space and the price point, not for what's around the corner today.
Features
The collection is a single product type done in three versions: interior, end and corner 20 ft rear-lane towns. According to the builder's current documents:
- Three storeys, three bedrooms, with two full bathrooms and two powder rooms in the base layouts
- Double-car rear-lane garage, which is uncommon among new Milton towns at this price
- Standard central air conditioning, quartz kitchen countertops, and laminate flooring on the ground, main and upper levels
- Layout options: an optional lower-level bedroom for an additional $10,000, and an optional upper-level two-bedroom configuration at no charge
Ask for the full Features and Finishes sheet before you sign; some details are still subject to builder confirmation.
Pricing & Floor Plans
These are the current Elevation A base prices from the October 2026 price list:
| Plan | Unit Type | Beds | Sq. Ft. | Price | $/Sq. Ft. | |---|---|---|---|---|---| | T1-INT | Interior | 3 | 1,856 | $669,900 | $361 | | T2-END | End | 3 | 1,895 | $699,900 | $369 | | T3-COR | Corner | 3 | 1,918 | $729,900 | $381 |
What the numbers say:
- The project averages about $370 per sq. ft. For context, Creekview Collective Phase 2 in Milton is averaging roughly $509 per sq. ft., and The Valleylands' detached homes about $532. On a per-foot basis, Elements is well below the other Milton low-rise releases we track.
- At $669,900 for 1,856 sq. ft., the interior unit costs less than September's average Milton resale freehold townhouse ($785,542, TRREB data via WOWA). It isn't the same thing as a finished resale home, though. You're waiting until 2028 and you're in a brand-new, still-developing area.
- Check the HST treatment. The builder's record lists these prices as exclusive of HST, with any enhanced HST rebate conditional on program availability and your eligibility. That one line can move your real cost by tens of thousands of dollars, so confirm exactly how HST and the rebate are handled in the Agreement of Purchase and Sale.
- Extra closing charges listed so far include up to $1,000 + HST for the second coat of asphalt and $1,000 + HST for hydro connection. Ask for the full schedule of closing adjustments, including development charge caps.
Deposit Structure
The deposit is a fixed $70,000 over 180 days:
- $10,000 on signing
- $20,000 at 30 days
- $20,000 at 90 days
- $20,000 at 180 days
On the $669,900 interior unit, that works out to about 10.4%, all paid within six months. It's in line with other Milton town launches (Creekview Collective asks $65,000–$80,000 over 240 days), but it's more front-loaded than a 10%-over-a-year schedule. Make sure the $50,000 due within 90 days of signing fits your cash flow.
Current Incentives
- Three years of free POTL fees, valued at $6,372. After that the $177/month fee applies; it isn't waived permanently.
- Five-piece appliance package
Incentives are subject to builder terms and can change or end without notice.
Why Invest — and Who It Suits
Good fit if you:
- Want close to 1,900 sq. ft. and a double garage for under $730K in Halton. Very few new releases offer that today.
- Are an end user or a long-term holder who can wait for a Summer 2028 occupancy.
- Commute by car and value space over walkability.
- Want first-release pricing on a project that only launched this week.
Think twice if you:
- Need transit or walkable amenities. A Walk Score of 11 means you'll drive for nearly everything.
- Dislike three-storey living. Stairs on every floor don't suit every family, especially multi-generational households.
- Can't commit $50,000 within 90 days, or need a firm closing date. Ask the builder for the tentative and outside closing dates in the APS.
- Are investing on tight numbers. The $177/month POTL fee, closing adjustments and HST treatment all change the math, and pre-construction prices can move down as well as up after you sign.
Elements Towns FAQ
How much are Elements Towns in Milton? As of the October 2026 price list, Elevation A base models range from $669,900 for the 1,856 sq. ft. interior unit to $729,900 for the 1,918 sq. ft. corner unit. That averages about $370 per square foot. The builder lists the prices as exclusive of HST.
What is the deposit at Elements Towns? It's $70,000 total: $10,000 on signing, then $20,000 at 30, 90 and 180 days. On the lowest-priced unit, that's about 10.4% of the purchase price.
When is occupancy at Elements Towns? Occupancy is expected in Summer 2028, but the builder hasn't confirmed an exact date yet. Confirm the tentative and outside closing dates in your Agreement of Purchase and Sale.
Are Elements Towns and Elements Condos the same project? No. Elements Towns is the three-storey townhome collection. Elements Condos is a separate condominium building planned for the same Bronte Street South & Britannia Road district.
Register for Floor Plans, Pricing & Availability
Want the full floor plan package, the October price list and live lot availability for Elements Towns? Register with Team Platinum and one of our agents will send everything the same day, explain the HST and closing-cost details, and compare Elements side by side with the other Milton launches we track, including Creekview Collective and Hawthorne East Village.
Team Platinum · Royal LePage Platinum Realty, Brokerage. Prices, deposits, incentives and occupancy are taken from the builder's October 2026 documents as recorded in our pre-construction catalogue on October 23, 2026. Resale figures are TRREB data via WOWA (September 2026). All information can change without notice and is not guaranteed. Past price changes do not predict future values. E.&O.E. Not intended to solicit buyers or sellers currently under contract.
Get priority access
Be first in line when units are released. I'll send you pricing, floor plans, and platinum access details.