
Updated October 9, 2026 · Team Platinum, Royal LePage Platinum Realty
Overview
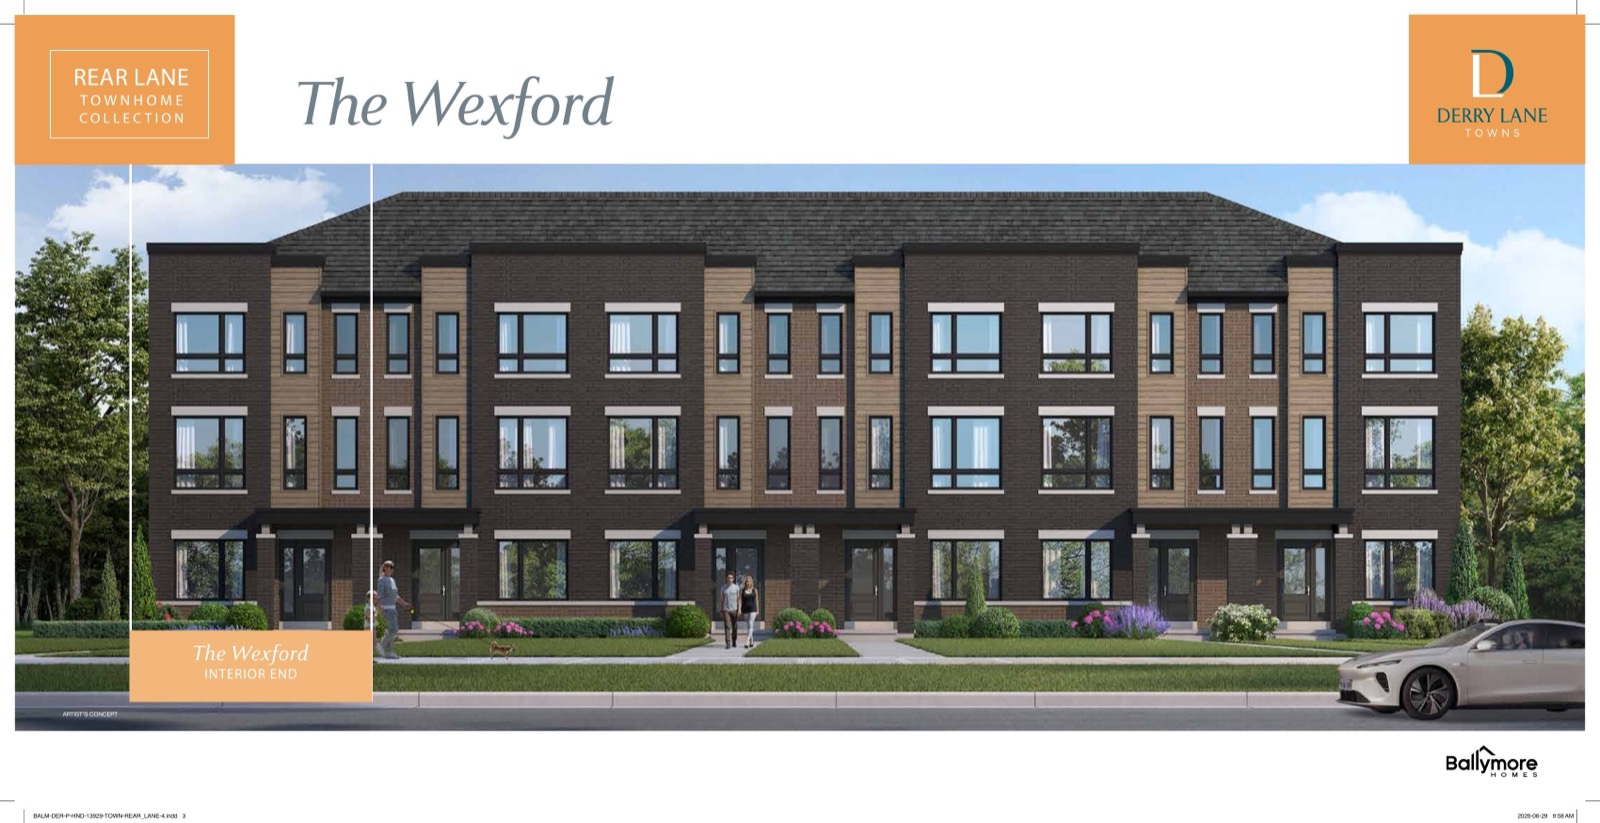
Derry Lane Towns is a new freehold-style townhome community by Ballymore Homes at 376 and 390 Derry Road West and 0 Oaktree Circle in north Mississauga. It is one of the very few new low-rise launches left in a city where almost all new construction is now condos. The site plan, approved by the City of Mississauga, calls for 120 townhomes (48 street townhouses and 72 back-to-back townhouses), plus two detached homes and one semi-detached pair. Sales are marketed by PMA Brethour, and the public launch is listed for October 14, 2026, with closings scheduled for July 2028.
Every home is a three-storey design with a one-car garage. The collection includes traditional street towns, rear-lane towns and back-to-back towns, with end and interior units. Twelve floor plans have been released so far, from 1,630 to 2,274 sq ft, priced from $794,990 to $1,045,239.
Location & Neighbourhood
The site sits on the south side of Derry Road West, west of Hurontario Street, in the established Derry West area near Meadowvale Village. That means mature streets, existing schools and retail already in place, not a farm field waiting for services. Daily errands are close: a neighbourhood plaza is across Derry Road, and Heartland Town Centre is a short drive south. The location carries a Walk Score of 73 and a Transit Score of 62, which is far better than most new low-rise communities in Peel and Halton, where scores in the teens and twenties are normal.
For commuters, Highways 401, 407 and 410 are all within roughly ten minutes, Pearson Airport is close by, and Meadowvale GO on the Milton line is a short drive. Families will want to look at nearby schools including Meadowvale Village Public School, St. Veronica Elementary and David Leeder Middle School, and green space at the Meadowvale Conservation Area along the Credit River. Always confirm school boundaries with the Peel boards directly, since catchments change.
Features & Finishes
Based on Ballymore's September 2026 specifications, standard features include:
- Brick, stone and contemporary exterior finishes, by plan and elevation
- About 9 ft ceilings on the main floor and 8 ft on the lower and upper floors
- Quartz kitchen countertops with an undermount stainless-steel sink
- Laminate on the main floor, carpet on the lower and upper floors, and oak stairs with metal pickets
- Low-E argon windows, HRV, programmable thermostat and high-efficiency forced-air heating
- Cat6, security and dishwasher rough-ins
Now the honest part. This is a builder-grade spec, not a luxury one. Air conditioning is not listed as included; the ductwork is only sized for it. Bathroom counters are laminate, the upper floors are carpeted, electrical service is 100 amps, and the hot-water heater is a rental. Decks, where they apply, are part of lot premiums. Most of these are fixable, but get upgrade and A/C quotes early and compare the all-in cost against projects that include them.
Pricing & Floor Plans
Current pricing from the September 28, 2026 price list, as recorded in our project catalogue:
| Plan | Beds / Baths | Size | Price |
|---|---|---|---|
| The Argentia A1 | 3 / 2.5 | 1,658 sq ft | $794,990 |
| The Credit A1 | 2 / 2.5 | 1,659 sq ft | $794,990 |
| The Ashford A1 | 3 / 2.5 | 1,630 sq ft | $804,990 |
| The Britannia B / The Trelawny B | 3 / 2.5 | 1,697 sq ft | $824,990 |
| The Kingsley B | 3 / 2.5 | 1,670 sq ft | $829,990 |
| The Wexford B | 3 / 3 | 2,062 sq ft | $894,990 |
| The McLaughlin B | 3 / 2.5 | 1,740 sq ft | $919,990 |
| The Braidwood | 3 / 3 | 2,010 sq ft | $988,739 |
| The Lisgar B | 3 / 2.5 | 2,274 sq ft | $999,990 |
| The Meadowvale | 3 / 2.5 | 1,682 sq ft | $1,011,339 |
| The Glenhaven B | 3 / 3 | 1,911 sq ft | $1,045,239 |
The three-bedroom plans average about $903,700. Prices work out to roughly $434 to $601 per sq ft, and the average across available plans moved from about $480 to $547 per sq ft between our October 1 and October 5 catalogue updates, so expect pricing to keep shifting before and after launch day.
Read this before you compare prices: according to the builder's documents, the displayed prices come from a conditional after-rebate price column. The proposed enhanced HST rebate it relies on is not yet in effect and depends on legislation and on each buyer's eligibility. If it does not apply to you, your price will be higher. Lot premiums and upgrades are also extra. We confirm your actual all-in number before you sign anything.
Deposit: $100,000 total, paid as five $20,000 instalments: on signing, then at 30, 90, 120 and 210 days. That is about 12.6% on the entry-level homes and under 10% on the top plans, all due within seven months. Monthly fee: a POTL (parcel of tied land) fee of about $150 per month applies for shared roads and common elements.
Why Buyers Are Looking at Derry Lane
- Rare product for Mississauga. New three-storey towns with garages in an established neighbourhood are scarce; most new supply in the city is high-rise.
- A real, finished location. Walkable retail, existing schools and fast highway access today, not five years from now.
- Short, defined timeline. A July 2028 closing is quicker than many 2029 to 2031 low-rise launches.
- A clear, fixed deposit rather than a percentage that grows with the price.
The trade-offs: 72 of the 120 homes are back-to-backs, which share walls on three sides and have no backyard. The $100,000 deposit lands fast. And Mississauga resale townhomes are a genuine alternative at similar prices, so we run a side-by-side comparison for every buyer before recommending either. As with any pre-construction purchase, future values are not guaranteed; buy for fit and budget first.
Frequently Asked Questions
How much are Derry Lane Towns in Mississauga?
As of the September 28, 2026 price list, homes range from $794,990 to $1,045,239 for 1,630 to 2,274 sq ft. These are the builder's conditional after-rebate prices, so buyers who do not qualify for the proposed enhanced HST rebate should expect to pay more.
When does Derry Lane Towns launch and close?
The launch is listed for October 14, 2026, with closings scheduled for July 2028. Dates come from builder documents and can change.
What is the deposit at Derry Lane Towns?
$100,000 in five $20,000 instalments over 210 days: on signing, then at 30, 90, 120 and 210 days.
Register for Floor Plans, Pricing & Availability
Want the full floor plan package, the current price list and a straight answer on whether the HST rebate pricing applies to you? Register with Team Platinum and one of our agents will send everything over and walk you through the numbers, including how Derry Lane compares to resale towns nearby. No cost, no obligation.
Register for Derry Lane Towns details →
Team Platinum · Royal LePage Platinum Realty, Brokerage. Pricing, specifications, deposits and dates are from builder documents as of late September 2026 and are subject to change without notice. E.&O.E.
Get priority access
Be first in line when units are released. I'll send you pricing, floor plans, and platinum access details.