
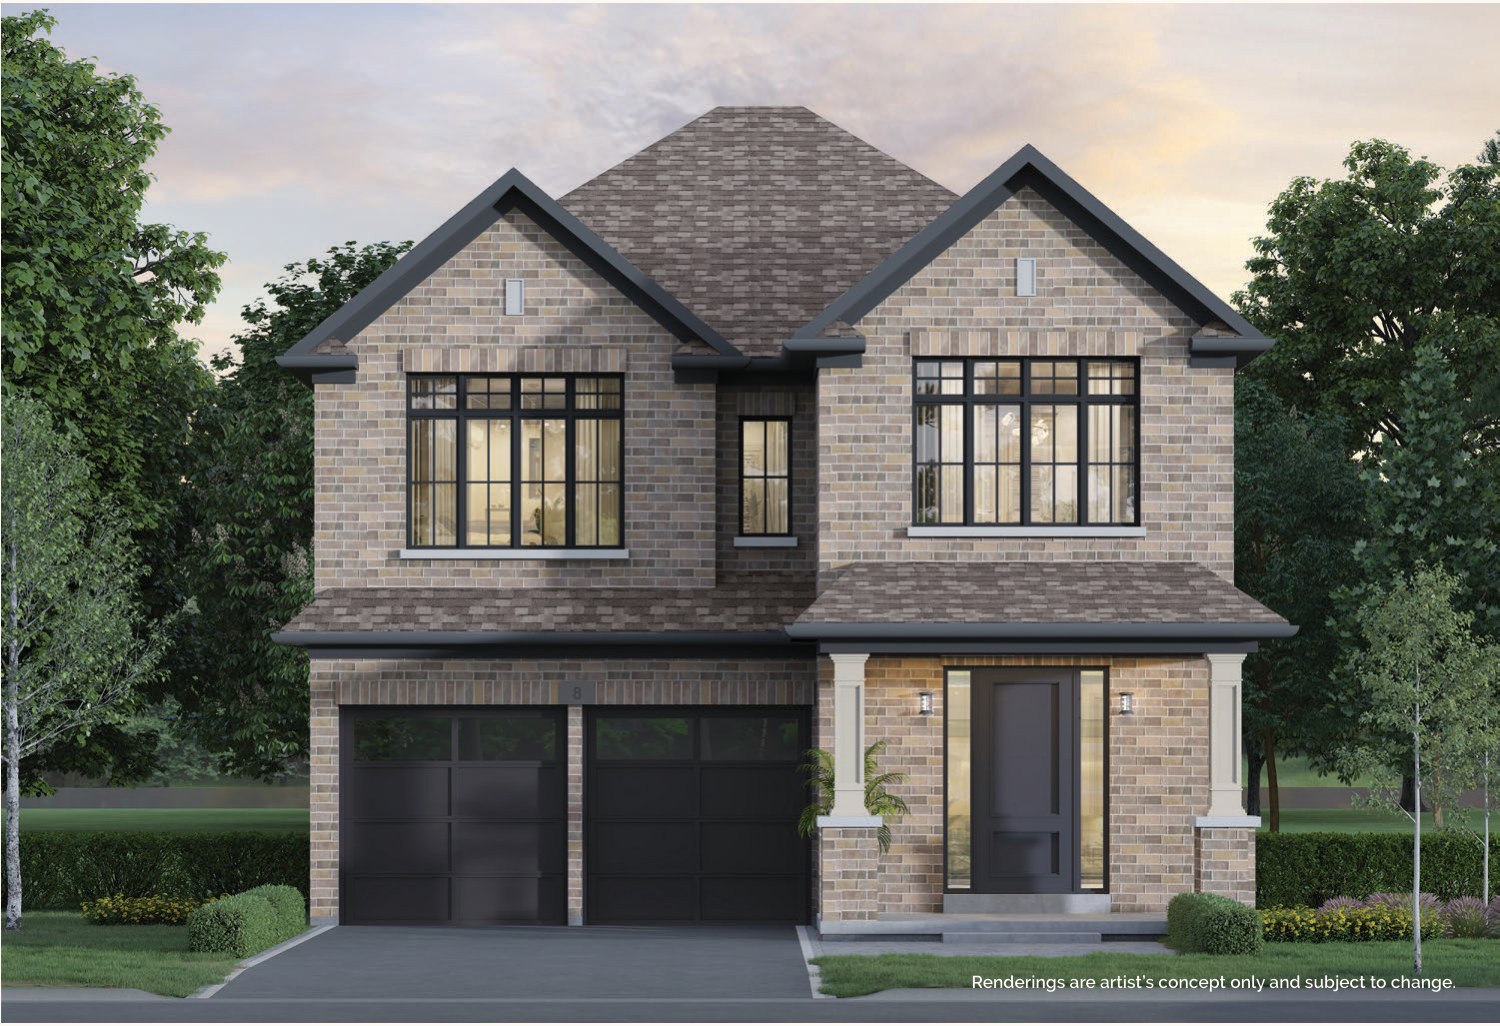
Navera at Mayfield Village is DiGreen Homes' newest detached release in northeast Brampton, and it opened on November 4, 2026 with prices starting at $999,999. It's a freehold, two-storey detached community on 38', 41' and 45' lots at Countryside Drive and Torbram Road, with homes from 2,055 to 3,655 sq. ft. and a listed closing of Fall 2027. Here's the full breakdown — pricing by series, the deposit, the incentives, and the things we'd want you to know before signing.
Overview
| Quick Facts | Navera at Mayfield Village | |---|---| | Builder | DiGreen Homes | | Location | Countryside Drive & Torbram Road, Brampton (Brampton East / Countryside area) | | Home type | Freehold detached, two-storey, double-car garage | | Lot sizes | 38', 41' and 45' | | Sizes | 2,055 – 3,655 sq. ft. | | Prices | $999,999 – $1,409,999 (November 2026 price list) | | Average price per sq. ft. | About $435 | | Deposit | $120,000 over 390 days (38' & 41'); $140,000 over 390 days (45') | | Closing | Listed for Fall 2027 | | POTL / maintenance fees | None | | Launch date | November 4, 2026 |
The release is split into three series: The Legacy (38'), The Horizon (41') and The Prestige (45'), each offered in Elevations A and B, with loft versions on several models that add a third-level space and push the bedroom count to six. At launch, 27 floor plans were listed as available.
Location & Neighbourhood
Countryside and Torbram sits in the northeast corner of Brampton, just south of Mayfield Road and the Caledon boundary. It's part of the Mayfield Village / Countryside Villages area — a newer, family-heavy part of the city where DiGreen has already built several communities along the Countryside Drive corridor, so the streetscape around Navera is largely established rather than open fields.
What that means day to day:
- Driving: Highway 410 is a short drive west, which is the main route south toward the 401/407 and Mississauga. Airport Road to the east is the other north–south option toward Pearson.
- Transit: The site carries a Walk Score of 63 and a Transit Score of 42. Some errands are walkable, but this is a car-first location. If you commute downtown daily, plan around driving to a GO station on the Kitchener line.
- Everyday amenities: Grocery, plazas, places of worship and schools are already in the surrounding subdivisions, and the Brampton Civic Hospital area and Trinity Common are a reasonable drive south.
Features
DiGreen's included features list for Navera highlights:
- 9-foot ceilings
- Engineered oak hardwood flooring
- Quartz countertops
- Frameless glass shower in the ensuite
- Double-car garages on every model
- Unfinished basements on the recorded plans
The launch package also includes a $5,000 décor dollars and appliances bonus, development charges capped at $0, free assignment, and the extended 390-day deposit schedule. Lot premiums, upgrades and customizations are extra — budget for them, because on a corner or premium lot they can be meaningful.
Pricing & Floor Plans
Prices below are from the November 2026 price list and are subject to change and availability.
The Legacy — 38' Series (4 to 6 bedrooms)
| Model | Size | Beds / Baths | Price from | |---|---|---|---| | 38-01 (Elev. A) | 2,055 sq. ft. | 4 / 3.5 | $999,999 | | 38-02 (Elev. A) | 2,275 sq. ft. | 4 / 3.5 | $1,059,999 | | 38-03 (Elev. A) | 2,400 sq. ft. | 4 / 3.5 | $1,099,999 | | 38-05 (Elev. A) | 2,695 sq. ft. | 4 / 3.5 | $1,169,999 | | 38-03 Loft (Elev. A) | 3,030 sq. ft. | 6 / 4.5 | $1,189,999 | | 38-05 Loft (Elev. A) | 3,360 sq. ft. | 6 / 4.5 | $1,259,999 |
The Horizon — 41' Series
| Model | Size | Beds / Baths | Price from | |---|---|---|---| | 41-01 (Elev. A) | 2,715 sq. ft. | 4 / 3.5 | $1,199,999 | | 41-02 (Elev. A) | 2,785 sq. ft. | 4 / 3.5 | $1,229,999 | | 41-03 Corner (Elev. A) | 2,600 sq. ft. | 4 / 3.5 | $1,262,999 | | 41-01 Loft (Elev. A) | 3,455 sq. ft. | 6 / 4.5 | $1,329,999 |
The Prestige — 45' Series
| Model | Size | Beds / Baths | Price from | |---|---|---|---| | 45-01 (Elev. A) | 2,970 sq. ft. | 4 / 3.5 | $1,299,999 | | 45-02 (Elev. A) | 3,100 sq. ft. | 4 / 4.5 | $1,339,999 | | 45-03 (Elev. A) | 3,235 sq. ft. | 4 / 4.5 | $1,359,999 |
Elevation B versions generally run about $20,000 higher than Elevation A. The top of the range reaches $1,409,999.
The deposit, in plain numbers:
- 38' and 41' lots: $20,000 on signing, then $20,000 at 120, 240 and 390 days, with $4,000 instalments in between — $120,000 total over 390 days (about 12% on a $999,999 home).
- 45' lots: $25,000 on signing, then $25,000 at 120, 240 and 390 days, with $4,000 instalments in between — $140,000 total over 390 days.
Why Buy Here — and What to Watch
What we like:
- Detached, double-garage, freehold, from just under $1M. A brand-new detached home in Brampton with no POTL fees starting at $999,999 is a competitive entry point for new detached product in the city.
- The loft models are the value play on a per-foot basis. The 6-bedroom lofts work out to roughly $375–$399 per sq. ft., compared with about $487 per sq. ft. on the smallest 38' model. For multi-generational families who need the bedrooms, that gap matters.
- $0 development charges and free assignment are real money and real flexibility — both are worth getting in writing in your agreement.
- A short wait. A Fall 2027 closing is far sooner than the 2–4 year timelines typical of most precon in Peel.
What to think through honestly:
- The short timeline cuts both ways. Closing in about a year means you'll need your mortgage approval, down payment and closing costs ready much sooner than on a typical precon purchase. Don't treat this like a "lock it in and wait three years" deal.
- The entry home is still a $1M purchase. At $999,999 for 2,055 sq. ft., compare carefully against resale detached homes nearby, which you can see and negotiate on today.
- Car-dependent location. A Transit Score of 42 means most trips will be by car.
- Premiums and upgrades add up. The base price is a starting point; premium lots and finish upgrades are extra.
Past price growth in Brampton doesn't guarantee future appreciation. Buy here because the home, the location and the numbers work for your plans.
Register for Navera at Mayfield Village
Want the full floor plans, the current price list, the site plan and what's still available on each lot series? Register with Team Platinum and we'll send you the package and walk you through the deposit, the incentives and how Navera stacks up against resale detached homes nearby — with no pressure.
Team Platinum · Royal LePage Platinum Realty, Brokerage. Prices, incentives, deposit structures and availability are from the builder's November 2026 materials and are subject to change without notice. E.&O.E.
Get priority access
Be first in line when units are released. I'll send you pricing, floor plans, and platinum access details.